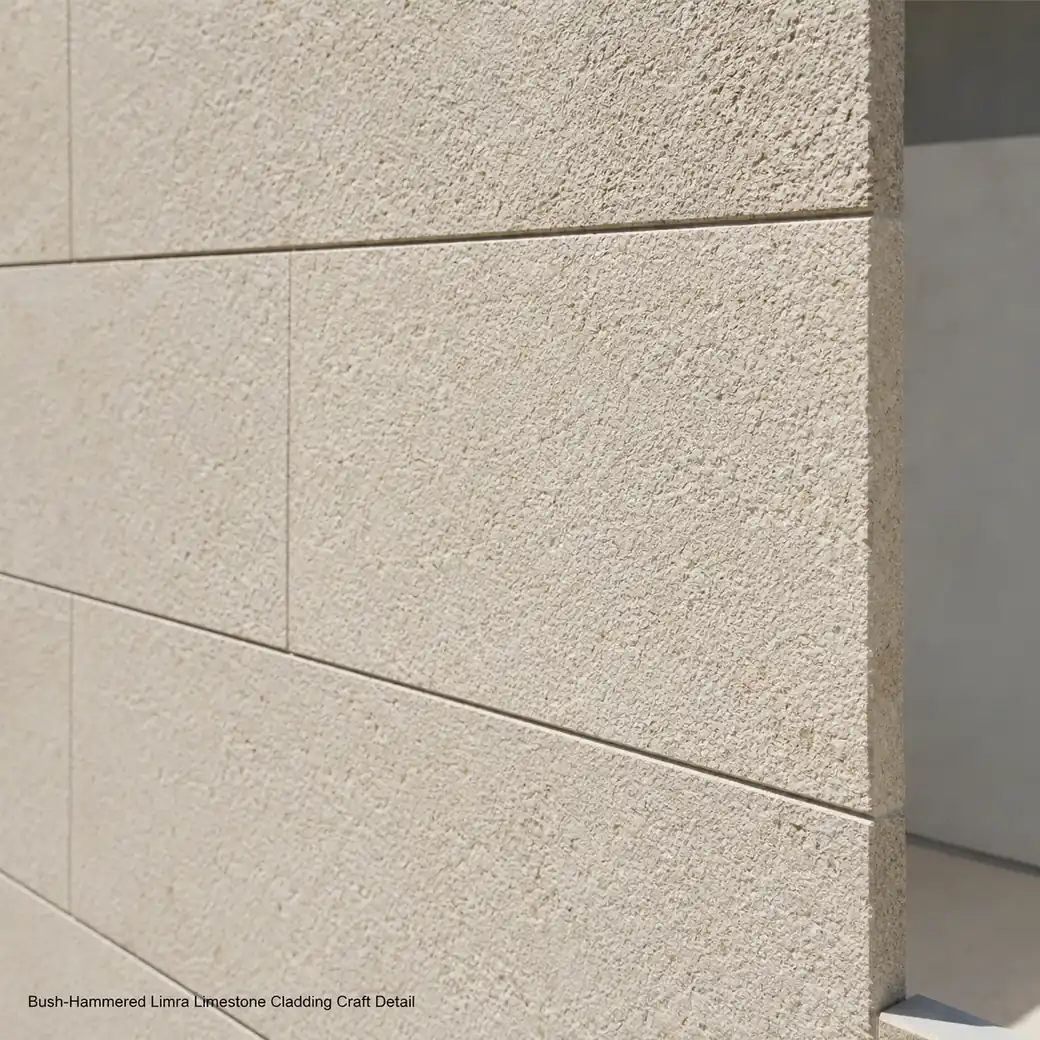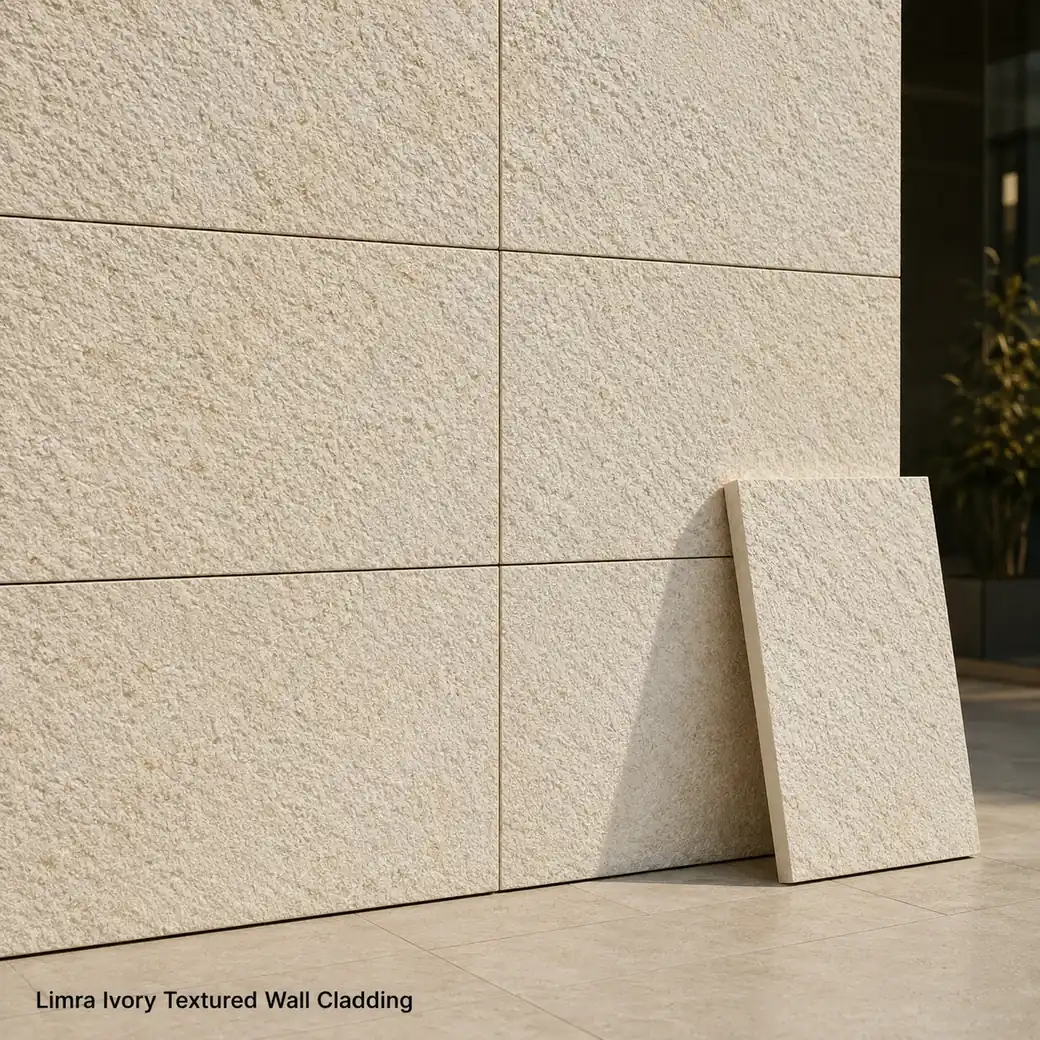
Marble cladding is a stone-facing system used to give walls, columns and façades a natural-stone surface without constructing the entire wall from stone. Panel thickness and fixing method depend on size, height, substrate and exterior exposure, with large pieces often requiring engineered mechanical restraint. Cladding itself is not a substitute for waterproofing; exterior and wet-area assemblies need proper membranes, drainage and joints behind the stone, while textured finishes perform well where a lower-reflection architectural look is wanted.
Architectural Stone Facades
Marble Cladding Small
Secure product inquiry
Buy now
Cash on delivery available. Product details are pre-filled below. Owner delivery adds AED 5,000.
Panel Formats & Installation Systems
Build a Complete Stone Wall System
Cladding performance depends on the entire wall build-up, not the visible stone alone. Panel size, substrate preparation, joint strategy and adhesive coverage should be planned together; larger exterior or elevated installations may also require engineered mechanical restraint rather than relying solely on bonding mortar.
Material & Craft
Limra Stone Cladding Material and Finish
Limra cladding is formed from fine-grained limestone with an ivory-cream base and subtle beige undertones, giving large wall or façade areas a controlled natural-stone colour without strong visual veining. The Bush-Hammered Finish mechanically textures the face into a fine, evenly broken surface, reducing reflection and making the limestone grain more pronounced under changing light. Beige undertones become visible through tonal shifts across individual panels rather than bold lines, while the textured finish gives the otherwise restrained material stronger architectural depth. This combination makes the stone particularly effective where surface texture is intended to define the cladding more than dramatic pattern.
Design, Size & Use
Natural Stone Wall Cladding Size and Application
Each 60 × 30 × 2 cm Limra panel weighs about 8.7 kg, creating a manageable modular format for feature walls, bathrooms and commercial interiors. The same panel size can be used on façades when the fixing system, substrate, joints and environmental exposure are engineered for exterior use rather than relying on adhesive alone.
Stone Wall Panel Formats
The 60 × 30 × 2 cm panels create a manageable architectural module, with joint layout and fixing method coordinated across the wall system.
Adhesive and Mechanical Cladding Systems
Fixing should match panel weight, installation height and substrate, with larger 60 × 30 × 2 cm pieces mechanically restrained where engineering requires it.
Interior and Exterior Stone Facing
Exterior or wet-area exposure requires project-specific waterproofing, drainage, jointing and fixing rather than assuming the bush-hammered limestone alone provides protection.
Product Details
Architectural Stone Cladding Product Details
These Limra fine-grained-limestone cladding panels measure 60 × 30 × 2 cm, weigh 8.7 kg each and use a bush-hammered ivory-cream finish. Fixing may require engineered mechanical restraint depending on height and exposure, while the substrate, joints, drainage and waterproofing must be designed independently of the stone face; exterior suitability should be confirmed for the project environment.
| Anchor Type | A4 / 316 stainless-steel undercut anchor system |
|---|---|
| Anchor Spacing | Four-point anchor layout at approximately 450 × 150 mm centers, giving about 75 mm edge offsets on the 600 × 300 mm panel. |
| Joint Width | 3 mm nominal open or sealant-filled joint between 600 × 300 mm panels, increased at movement joints as required by the backing and façade design. |
| Ventilated Cavity Depth | 40 mm nominal ventilated cavity behind the stone panels, maintaining at least 20 mm clear airflow after allowing for rails, anchors and construction tolerances. |
| Panel Flatness | Maximum panel-face deviation of 1.0 mm beneath a 600 mm straightedge, excluding the intentional surface texture of the brushed finish. |
| Back Kerf Detail | Precision 4 mm-wide × 12 mm-deep continuous kerf cut into the upper and lower panel edges, leaving adequate stone thickness on both sides for stainless-steel anchors. |
| Movement-Joint Spacing | Provide vertical and horizontal movement joints at structural joints, changes of substrate and maximum approximately 6 m centres, subject to façade-engineer design. |
| Corner Return Detail | Use a factory-mitred 45° bonded corner for a monolithic appearance or a mechanically anchored 100 mm return piece where greater edge durability is required. |
| Wind Load Design | Panel thickness, kerfs, anchors and supporting rails must be engineered for project-specific Dubai wind pressures, building height, corner suction and substrate capacity; use tested positive and negative design loads. |
| Fire Classification | Natural stone panel classified A1 under EN 13501-1 when supplied without combustible surface treatments; backing, adhesive, insulation and complete wall build-up require separate verification. |
Care & Performance
Bush-Hammered Wall Stone Performance
Bush-hammered Botticino wall panels need a waterproofed or weather-resistant backing system because the stone cladding itself is not the building’s water barrier. Provide drainage and ventilation where designed, maintain open or sealed joints and install panels over a sound, accurately prepared substrate with engineered anchoring. Remove surface dirt using soft brushing, low-pressure water and neutral cleaner without filling the textured pores with wax or harsh chemicals.
Key Advantages
Why Choose Natural Stone Wall Facing
Natural stone wall facing gives buyers the appearance and texture of solid masonry without constructing the entire wall from full-depth stone. It is useful for façades, columns and feature walls where a durable architectural finish is needed while the underlying structure performs the main building function.
- Cut To Size
Limra panels can be cut to exact wall, column or façade dimensions for cleaner joints and more controlled architectural alignment.
- Project Ready Formats
Limra panels can be supplied in project-ready dimensions and thicknesses matched to wall, column or façade installation requirements.
- Multiple Fixing Methods
Adhesive fixing, mechanical restraint or combined systems can be selected according to panel size, substrate, installation height and exterior exposure.
- Architectural Texture Finish
The bush-hammered Limra finish creates a tactile, low-reflection architectural surface suited to walls, columns and façade applications.
Made to Order
Custom Stone Cladding Options
Limra cladding can be produced in standard or custom panel formats with bush-hammered, split-stone or other architectural textures, while CNC cutting can create grooves, patterns, logos or project-specific details. Samples can be approved before bulk quantities are processed, packed and delivered, with fixing guidance or installation assistance coordinated according to substrate and panel size; dimensional planning is similarly important when reviewing kitchen worktop dimensions.

Technical Reference
Wall Cladding Technical Specifications
The technical specifications consolidate Limra fine-grained limestone, bush-hammered finish, ivory-cream colouring with subtle beige undertones, 60 × 30 × 2 cm panels and 8.7 kg weight alongside fixing type, anchor requirements, joint width, substrate condition, backing or membrane system and panel-layout considerations for your wall or façade.
Product details
Specifications, care, delivery and FAQ
Everything is rendered from product JSON fields so the page remains SEO-ready even before JavaScript runs.
Cleaning: Dust interior panels with a soft brush, rinse exterior dirt with low-pressure clean water, use pH-neutral stone cleaner for deposits, clean textured recesses gently, inspect joints while cleaning, avoid acids wire brushes and aggressive pressure washing
Daily Care: Remove dirt and biological growth before buildup becomes heavy, use low-pressure water and neutral cleaner, keep drainage paths open, inspect movement joints and mechanical fixings, avoid drilling without engineering approval, repair cracked panels promptly
- Treating stone facing as waterproofing
- fixing large panels with adhesive alone where mechanical restraint is required
- omitting movement joints
- pressure-washing the bush-hammered surface aggressively
- drilling or replacing panels without façade engineering
Maintenance: Use low-pressure water for exterior washing, clean textured recesses with a soft brush, keep cavity drainage and movement joints open, inspect mechanical restraints, remove algae early with stone-safe products, repair cracks professionally
Handling: Carry each 8.7 kg Limra panel vertically with full edge support, wear cut-resistant gloves, keep bush-hammered faces separated, protect corners, store panels upright on padded racks, use mechanical lifting aids at height, never rely on adhesive before it cures
When should stone wall cladding be mechanically anchored instead of relying only on adhesive, especially for large or exterior panels?
Mechanical anchoring becomes necessary when panel size, weight, installation height, exterior exposure, substrate condition or local regulations make adhesive-only fixing unreliable. Large-format panels, overhead pieces, façades and stone installed where detachment could injure people should use a designed anchor or rail system, often supplemented—but not replaced—by stone-compatible adhesive. Bush-hammered Limra exterior cladding must account for wind loads, thermal movement, moisture, joint layout and anchor-edge distances. A qualified façade engineer should specify the fixing system after reviewing stone tests, panel geometry and the supporting wall.
What minimum Limra limestone thickness and fixing method should be specified for interior wall cladding compared with exterior panels exposed to wind, heat and moisture?
Interior Limra panels around 20 mm thick can be suitable when fully supported and installed with a compatible adhesive or designed mechanical system. Exterior thickness cannot be selected by a simple minimum; panel size, wind load, anchor geometry, stone strength, exposure and building height may require 30 mm or more plus mechanical anchoring. Bush-hammered surfaces also remove some material. A façade engineer should design the exterior fixing system from stone test data, while adhesive-only installation should not be assumed acceptable for large or elevated panels.
What waterproofing membrane, substrate preparation and movement-joint detailing are required behind bush-hammered Limra stone cladding in a bathroom or shower area?
Install the Limra cladding over a complete wet-area waterproof membrane bonded to a stable cementitious substrate, with sealed penetrations, reinforced corners and correct connection to the shower or floor drainage system. Use white compatible natural-stone adhesive with full coverage and no voids. Carry movement joints through the stone finish and use flexible sealant at changes of plane. Waterproofing must be flood-tested where required before cladding; neither the limestone nor its sealer is the waterproof layer.
How should movement-joint spacing be determined for 60 × 30 cm Limra cladding panels across large interior walls or exterior façades exposed to thermal movement?
Movement-joint spacing must follow the substrate joints, wall dimensions, orientation, exposure, temperature range, fixing system and adhesive manufacturer—not the 60 × 30 cm panel size alone. Carry every structural and substrate joint through the cladding and add perimeter joints at corners, changes of plane and material transitions. Exterior façades require engineering for UAE thermal movement and wind; internal walls may use wider spacing, but long uninterrupted runs should still be divided into movement-accommodation zones by the project designer.
Is 20 mm bush-hammered Limra limestone suitable for an exposed exterior façade, and what mechanical fixings, drainage cavity, movement joints and weather protection would it require?
Bush-hammered Limra can be used externally only after the specific batch’s strength, absorption and weathering suitability are verified for the façade exposure; the texture itself does not make weak or absorbent limestone weatherproof. The design should include engineered stainless-steel mechanical restraints, a drained and ventilated cavity or appropriate wall assembly, waterproof backing, flexible perimeter and movement joints, protected copings and drips, and project-specific wind-load calculations.
Reviews
Reviews and new review submission
0.0 average rating from 0 reviews. New reviews are saved as pending until approved.
No approved reviews yet for this product. The review form is ready for buyer submissions.