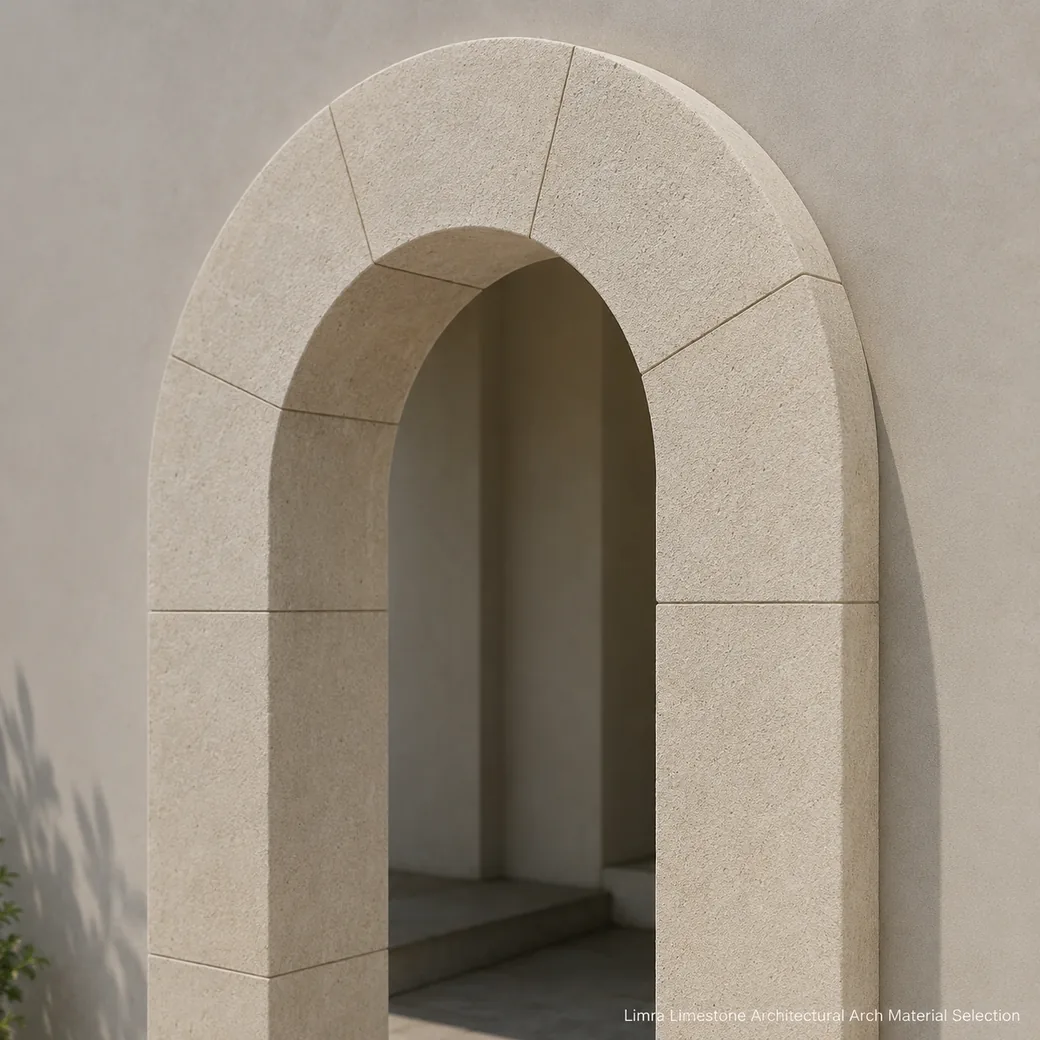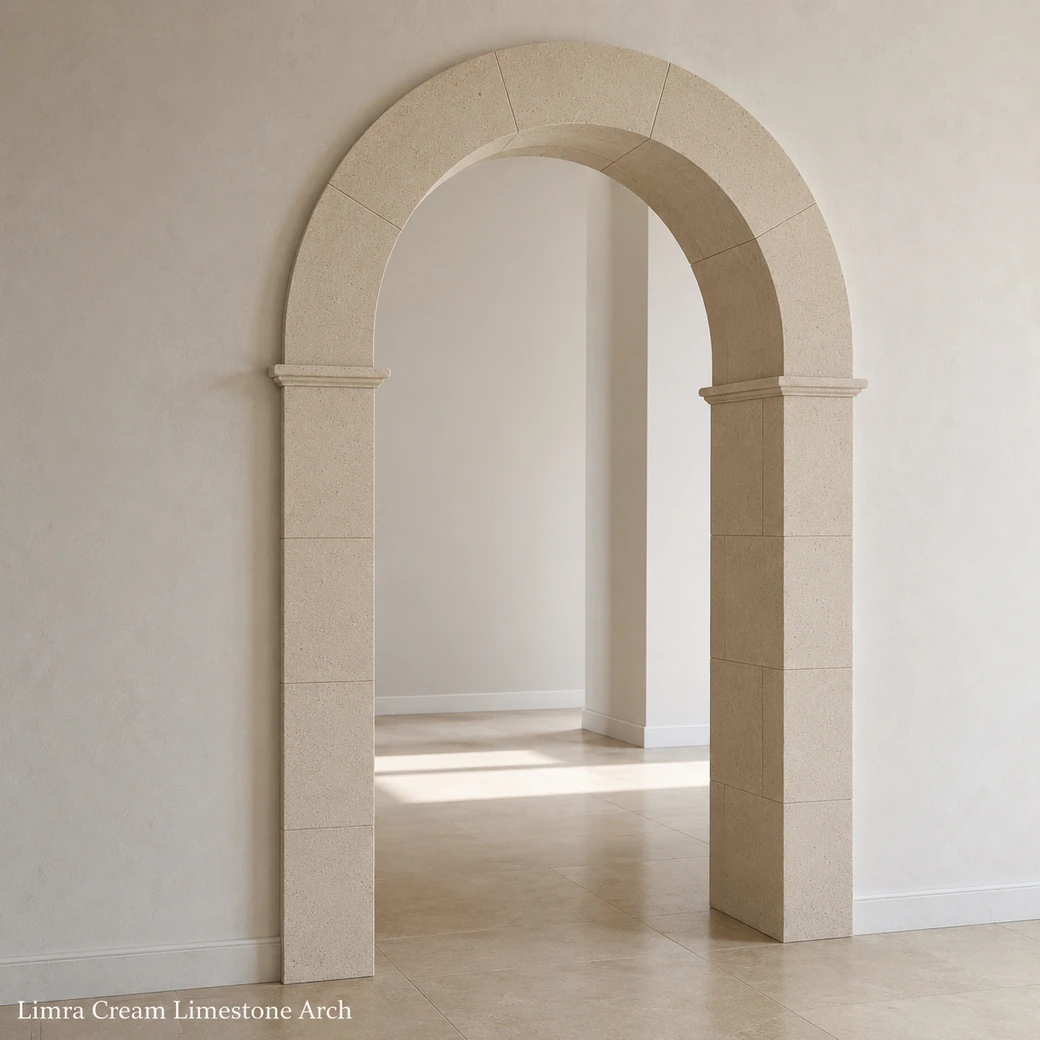
A marble arch creates a shaped stone surround for doors, passages, niches and façades and is normally fabricated as accurately templated segments rather than a single generic size. Custom radius, profile, depth and carved detailing are possible; exterior suitability depends on the selected stone, exposure and fixing design. Proper installation requires a sound substrate or engineered anchoring system, while textured finishes are useful outdoors because they reduce glare and provide a more architectural surface.
Architectural Stone Craftsmanship
Marble Arch Small
Secure product inquiry
Buy now
Cash on delivery available. Product details are pre-filled below. Owner delivery adds AED 5,000.
Bespoke Carving & Architectural Detailing
Shape Entrances with Bespoke Stone Detailing
Bespoke arches can be developed from architectural drawings so radius, reveal depth, columns and ornamental details align with the actual opening. CNC work is useful for precision and repetition, while hand carving suits finer motifs; pre-assembly at the workshop can identify joint or alignment issues before heavy pieces reach site.
Material Selection
Limra Stone Arch Material and Finish
Limra is a natural limestone with a soft cream-beige colour that provides a restrained architectural base for carved or segmented arch forms. The Sandblasted Finish lightly textures the surface by exposing the limestone grain, reducing reflection and creating a more tactile appearance that reads clearly across curved profiles, reveals and moulded edges. Rather than relying on strong veining, the visual character comes from the interaction between the consistent cream-beige tone and the fine granular texture created by sandblasting. This gives the arch a stone-built architectural presence suited to both detailed and minimal profiles.
Dimensions & Function
Natural Stone Door Arch Size and Application
At 90 × 20 × 210 cm and approximately 220 kg, this Limra stone arch is a substantial architectural element rather than a lightweight decorative trim. The proportions suit interior doorways and entrance surrounds, while the same templated construction approach can be adapted for villa façades, hotel corridors, niches and exterior openings where anchoring and substrate support are engineered for the stone mass.
Custom Arch Radius and Profile
The 90 cm opening, 20 cm depth and 210 cm height define a tall architectural arch whose radius and segmented stone geometry must follow the opening precisely.
Carved Stone Door Surround
Radius, joints, reveals and any carved moulding should be templated as one coordinated geometry so the segmented arch reads as a continuous surround.
Architectural Arch Anchoring System
Install the 220 kg segmented arch onto a structurally suitable substrate or engineered anchoring system while maintaining the templated radius through every joint.
Product Information
Stone Entrance Surround Product Details
This Limra natural-limestone entrance surround is sized around a 90 cm opening, 20 cm depth and 210 cm height, with a total weight of about 220 kg and a sandblasted cream-beige finish. Segment count and exact architectural profile are not specified; installation requires templated pieces and an appropriate substrate or engineered anchoring system, with exterior suitability dependent on exposure and fixing design.
| Segment Count | 7-piece voussoir arch configuration |
|---|---|
| Voussoir Joint Width | 3 mm nominal mortar joint between all seven voussoir segments. |
| Keystone Detail | Central tapered keystone approximately 180 mm wide at the crown, 220 mm wide at the extrados and 200 mm deep, mechanically restrained to the reinforced arch backing. |
| Spring-Line Height | Approximately 165 cm spring-line height above finished floor, leaving a 45 cm rise from spring line to the 210 cm crown. |
| Intrados Radius | Approximately 45 cm intrados radius for the 90 cm clear opening, forming a semicircular arch above the spring line. |
| Extrados Radius | Approximately 65 cm extrados radius, calculated from the 45 cm intrados radius plus the 20 cm radial stone depth. |
| Back Anchoring Points | Minimum six concealed mechanical anchoring points: two near each spring line and two around the crown zone, fixed into the structural backing rather than finishes. |
| Movement-Joint Allowance | Provide 5 mm flexible perimeter joints at both spring lines and the crown interface, using compressible backing rod and non-staining neutral-cure sealant. |
| Template Tolerance | Full-size plywood or CNC template accurate to ±2 mm across the opening, spring lines and crown, verified against site dimensions before stone cutting. |
| Lifting Point Provision | Temporary certified lifting eyes connected to concealed stainless-steel inserts at structurally reinforced quarter points; inserts must be capped or concealed after installation. |
Care Guidance
Exterior Limestone Arch Care
The exterior Botticino arch requires a structurally verified substrate, engineered mechanical anchors and lifting details suited to the weight of every curved stone unit. Maintain flexible joints at spring lines, changes of plane and building movement locations while keeping water-control detailing continuous behind the assembly. Inspect anchors, joints and weathering periodically, and clean the sandblasted face with low-pressure water and neutral stone cleaner rather than acids or aggressive blasting.
Functional Value
Why Choose a Custom Stone Arch
A custom stone arch allows buyers to fit the architectural feature precisely to an existing doorway, niche or façade rather than adapting the opening to a standard profile. It is especially useful when radius, depth and detailing need to align with the surrounding architecture.
- Custom Architectural Radius
Custom radius fabrication allows the Limra stone arch to follow the exact doorway, niche or façade profile required by the project.
- CNC Carving Options
CNC or precision carving can create custom profiles, decorative detailing and repeated architectural patterns around the Limra arch segments.
- Interior Exterior Use
Limra arches can be specified for interior passages or suitably detailed exterior façades, with finish and fixing selected around the actual exposure conditions.
- Project Ready Segments
Accurately templated Limra sections can arrive as coordinated installation segments, allowing the full arch profile to be assembled precisely on site.
Project Options
Bespoke Architectural Arch Options
Bespoke Limra architectural arches can be developed with matching columns, pilasters, carved motifs and either classical or contemporary profiles according to the opening and surrounding façade or interior. Segments can be dry-assembled at the factory to verify fit before numbering, protective crating and shipping to site, while dimensional coordination remains as important as it is when planning kitchen countertops sizes.

Technical Specifications
Stone Arch Technical Specifications
The technical table confirms Limra natural limestone, sandblasted finish, soft cream-beige appearance, 90 × 20 × 210 cm overall dimensions and 220 kg weight together with opening size, radius, segment count, joint positions, anchoring method, substrate requirement, lifting points and installation sequence for your project.
Product details
Specifications, care, delivery and FAQ
Everything is rendered from product JSON fields so the page remains SEO-ready even before JavaScript runs.
Cleaning: Remove dust with a soft brush or low-suction vacuum, wash sandblasted surfaces with pH-neutral stone cleaner, rinse without saturating joints, remove exterior deposits promptly, avoid pressure washing acids metal brushes and harsh chemicals
Daily Care: Dust textured sections with a soft brush, remove exterior dirt before it hardens, keep joints and anchors visually inspected, avoid drilling or hanging loads without approval, prevent harsh chemical runoff, repair cracks or loosened segments professionally
- Installing the 220 kg arch without engineered anchoring
- lifting segments by fragile edges
- pressure-washing the sandblasted limestone
- drilling after installation without structural approval
- allowing water to penetrate failed exterior joints
Maintenance: Dust grooves with a soft brush, rinse exterior deposits with low-pressure water, keep joints and drainage details open, inspect anchors and segment cracks, use only neutral stone cleaner, arrange professional repair for movement
Handling: Handle the 220 kg Limra arch as individually labelled engineered sections, use certified lifting equipment and padded slings, support each segment at approved points, never lift by carved edges, brace sections until permanently anchored, keep the installation zone restricted
How is the correct radius of a custom marble arch calculated from the opening width, rise and finished profile before fabrication begins?
Establish the finished opening width as the chord and the rise from the spring line to the arch crown. For a true circular segment, the radius is calculated as R=(W
Should this 210 cm-high Limra limestone arch be fabricated from one carved piece or multiple accurately jointed segments for safer transport, installation and long-term structural performance?
Multiple accurately cut segments are normally safer and more practical for a 220 kg Limra arch because individual pieces can be transported, lifted and anchored without handling one highly vulnerable monolith. Segmented construction also allows joints to follow the arch geometry and accommodate installation tolerances. A single piece may suit a small ornamental insert but requires specialised lifting and greater breakage control. The architect and engineer should define voussoir layout, joint widths, concealed anchors, temporary support and structural backing before fabrication.
What concealed stainless-steel anchors, structural backing and temporary supports are required to install this 220 kg Limra stone arch safely?
A 220 kg stone arch requires a structural backing frame or sound masonry support, concealed stainless-steel dowels or brackets and temporary shoring until all joints and anchors are secure. Anchor size, embedment and edge distance must follow stone testing and site loads. Components should bear on designed support points rather than adhesive alone. A structural engineer must coordinate the arch geometry, segment weights, lifting sequence, fixing access and removal of temporary supports before fabrication begins.
Is sandblasted Limra limestone suitable for a UAE exterior façade arch, and what anchoring, drainage and weather-protection details are required for long-term performance?
Sandblasted Limra can be used on a UAE façade when the stone’s exterior durability and fixing design are verified for the project. Use engineered stainless-steel anchors into structural backing, drained and ventilated cavities where applicable, movement joints and flashings that prevent water entering from above. Avoid adhesive-only installation for the 220 kg assembly, isolate dissimilar metals and prevent irrigation salts or standing water. A façade engineer should calculate wind, dead-load and thermal-movement requirements.
What doorway, scaffold and lifting access is required to position and anchor the 220 kg Limra arch sections without damaging their sandblasted edges or surrounding construction?
A site survey should confirm that the largest arch segment can pass through every doorway and turn, that scaffolding or a lifting platform can carry the workers and stone, and that a rated hoist has a safe overhead fixing position. The 220 kg assembly should be divided into engineered, clearly indexed sections, lifted with padded certified equipment, temporarily supported during alignment, and mechanically anchored to a verified substrate before supports are removed.
Reviews
Reviews and new review submission
0.0 average rating from 0 reviews. New reviews are saved as pending until approved.
No approved reviews yet for this product. The review form is ready for buyer submissions.